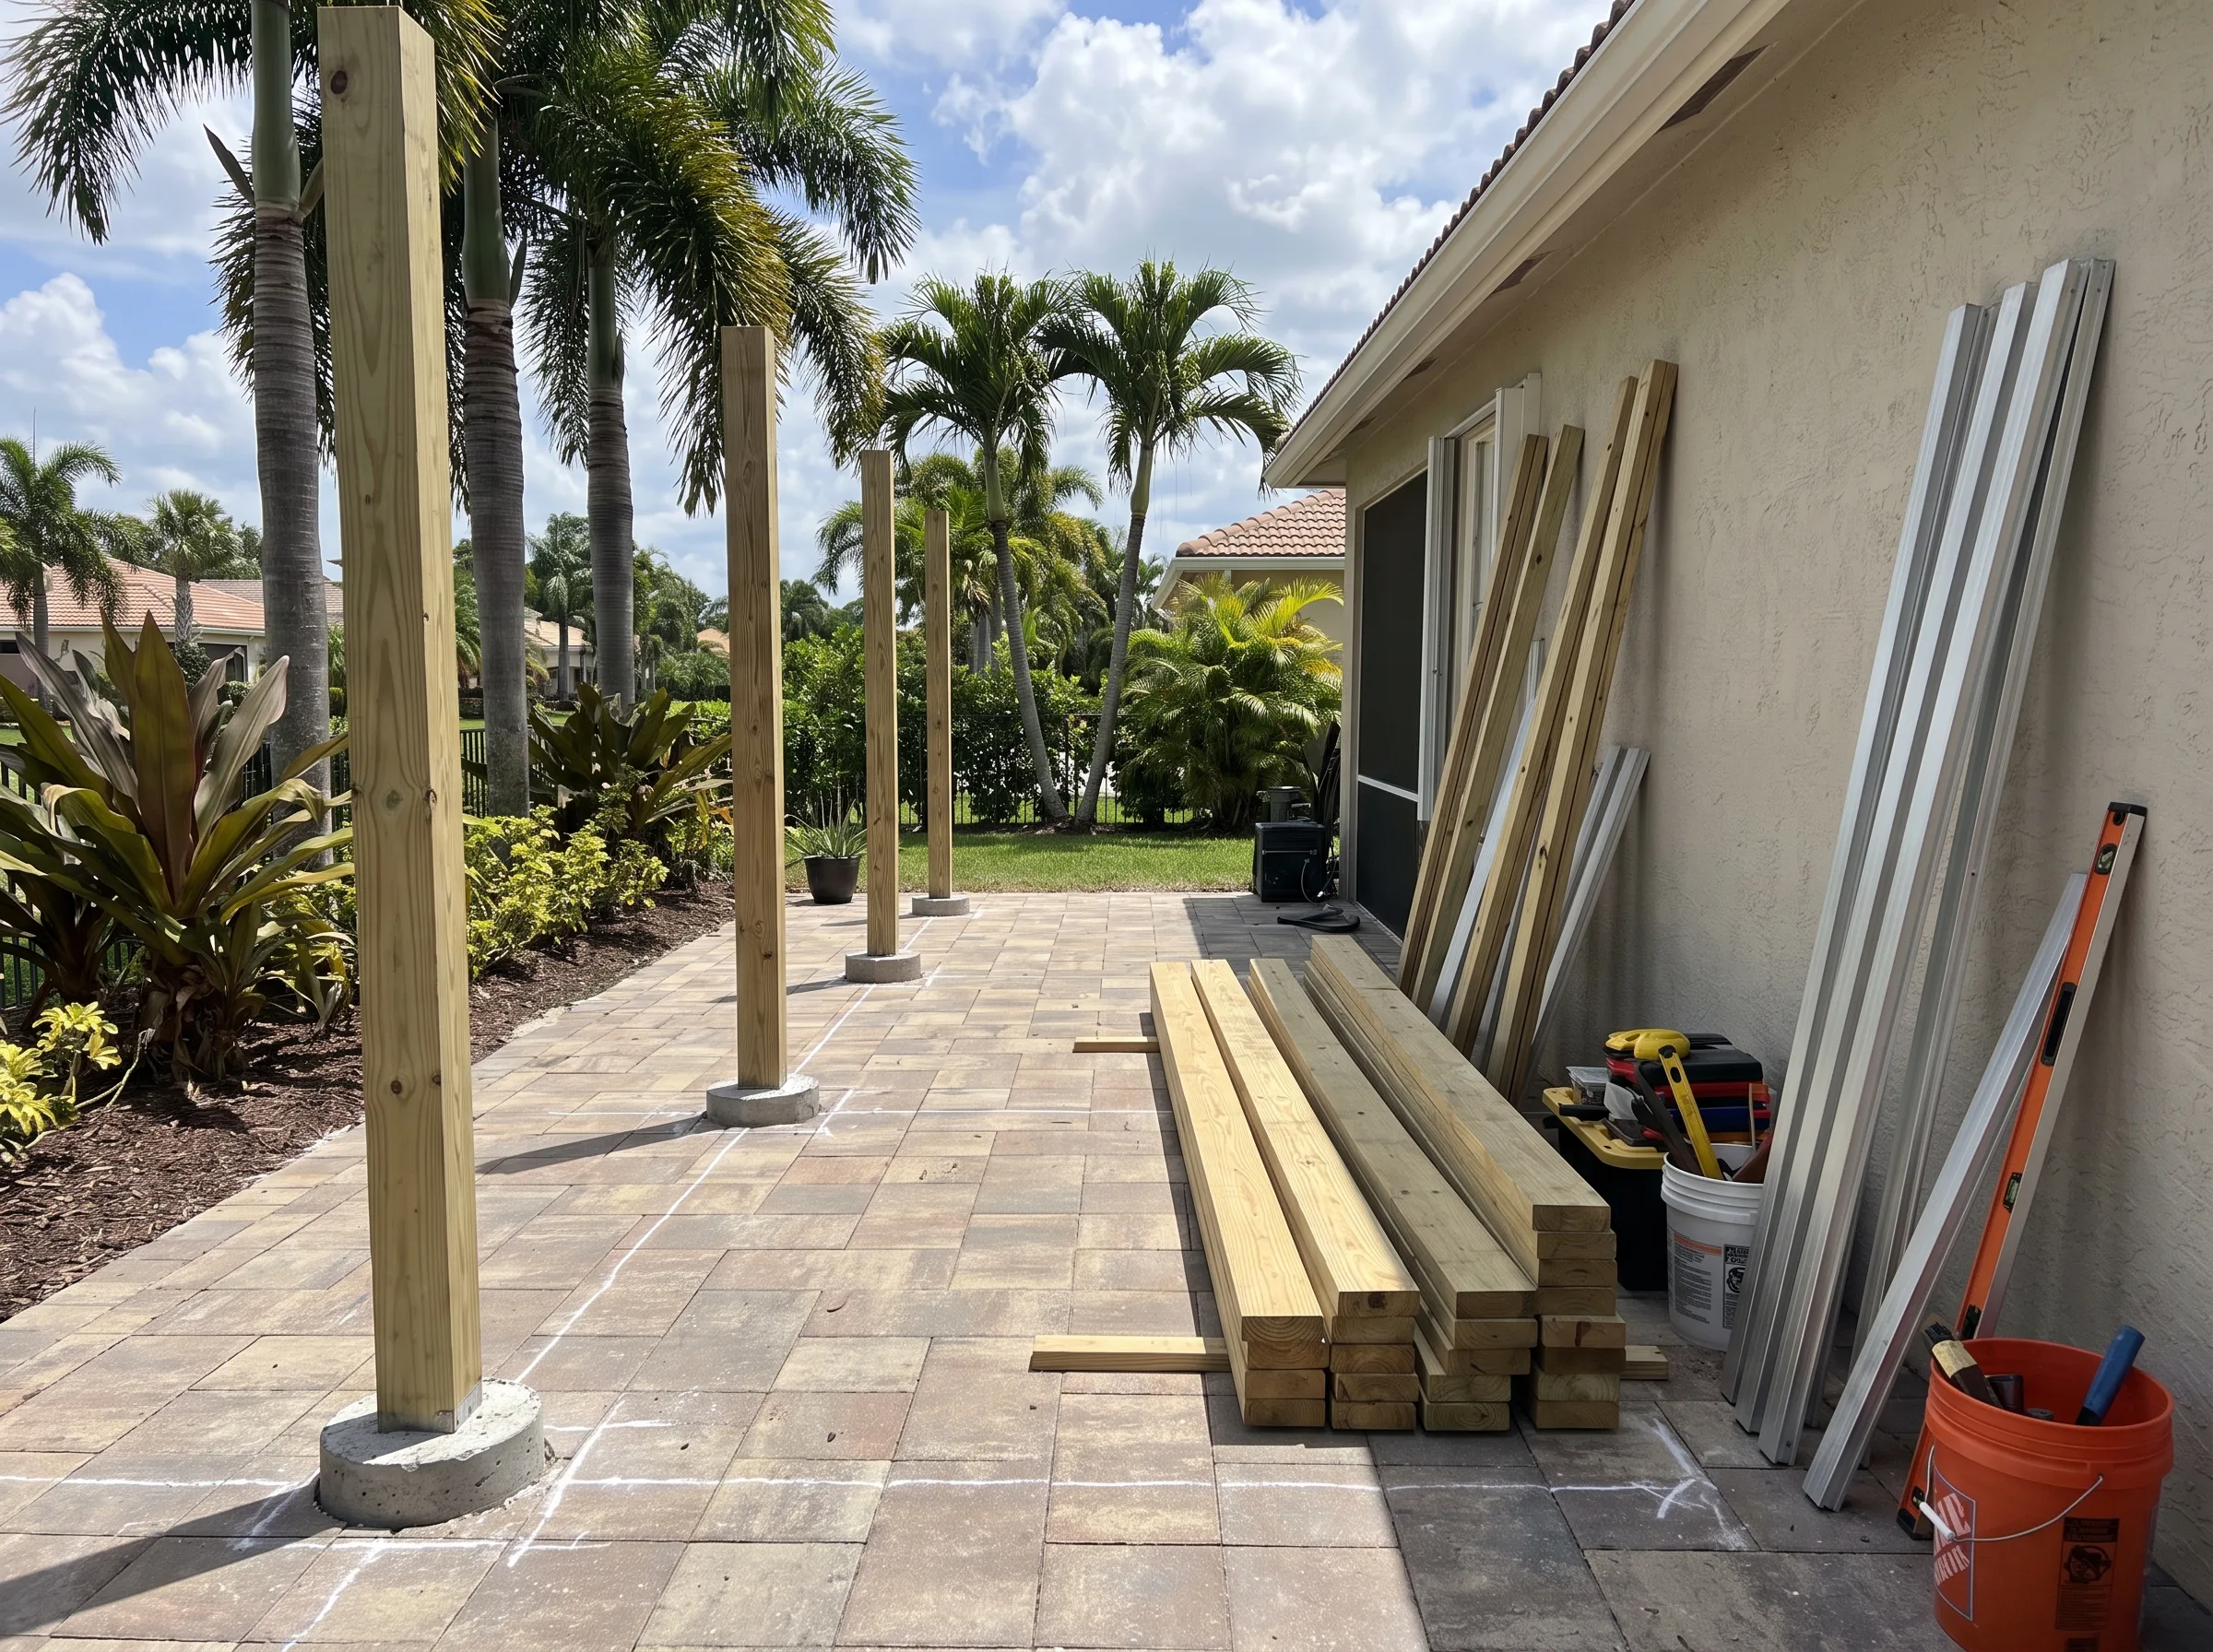
What we check on a Port St. Lucie pergola visit
The visit is the yard, the wall, and the rules already written for that community. A sketch from a photo is not a footing plan.
Where the posts can land
Sandy soil, a pool deck, and pavers over a compacted base do not take the same footing. We look at whether a post can be dug, whether a deck can be cored, and whether a seawall or an easement already owns that edge of the yard. A post line that crosses a deck drain is redrawn before anyone orders a frame.
The wall, if the roof is attached
An attached pergola puts load into the house. We look at the wall construction, the fascia, and whether a screen enclosure or a gutter already occupies the ledger line. If the wall cannot take it, the project becomes freestanding. That choice is cheaper to make in the yard than after a beam is on site.
Wind, water, and the association packet
Frames are sized for the Florida Building Code wind load that applies in Port St. Lucie, which is not the Miami-Dade high-velocity zone. Summer rain decides whether an open roof or louvers fit how you use the patio. If the community has a written rule on color, height, or setbacks, we read it before the estimate is final. Measuring the patio is on how we measure a patio. The install order is on pergola installation.
Frequently Asked Questions
Is this a staff biography?
No. This is the checklist used on a yard visit. It is how a frame, a roof, and a footing get chosen for that address.
Do you decide the permit on the phone?
The City of Port St. Lucie reviews many attached pergolas, larger freestanding ones, and electrical work for a motor. The visit is when that path is matched to the yard, not a guess from a neighborhood name.
Want this checklist on your yard?
Call or send the quote form — we reply with next steps.