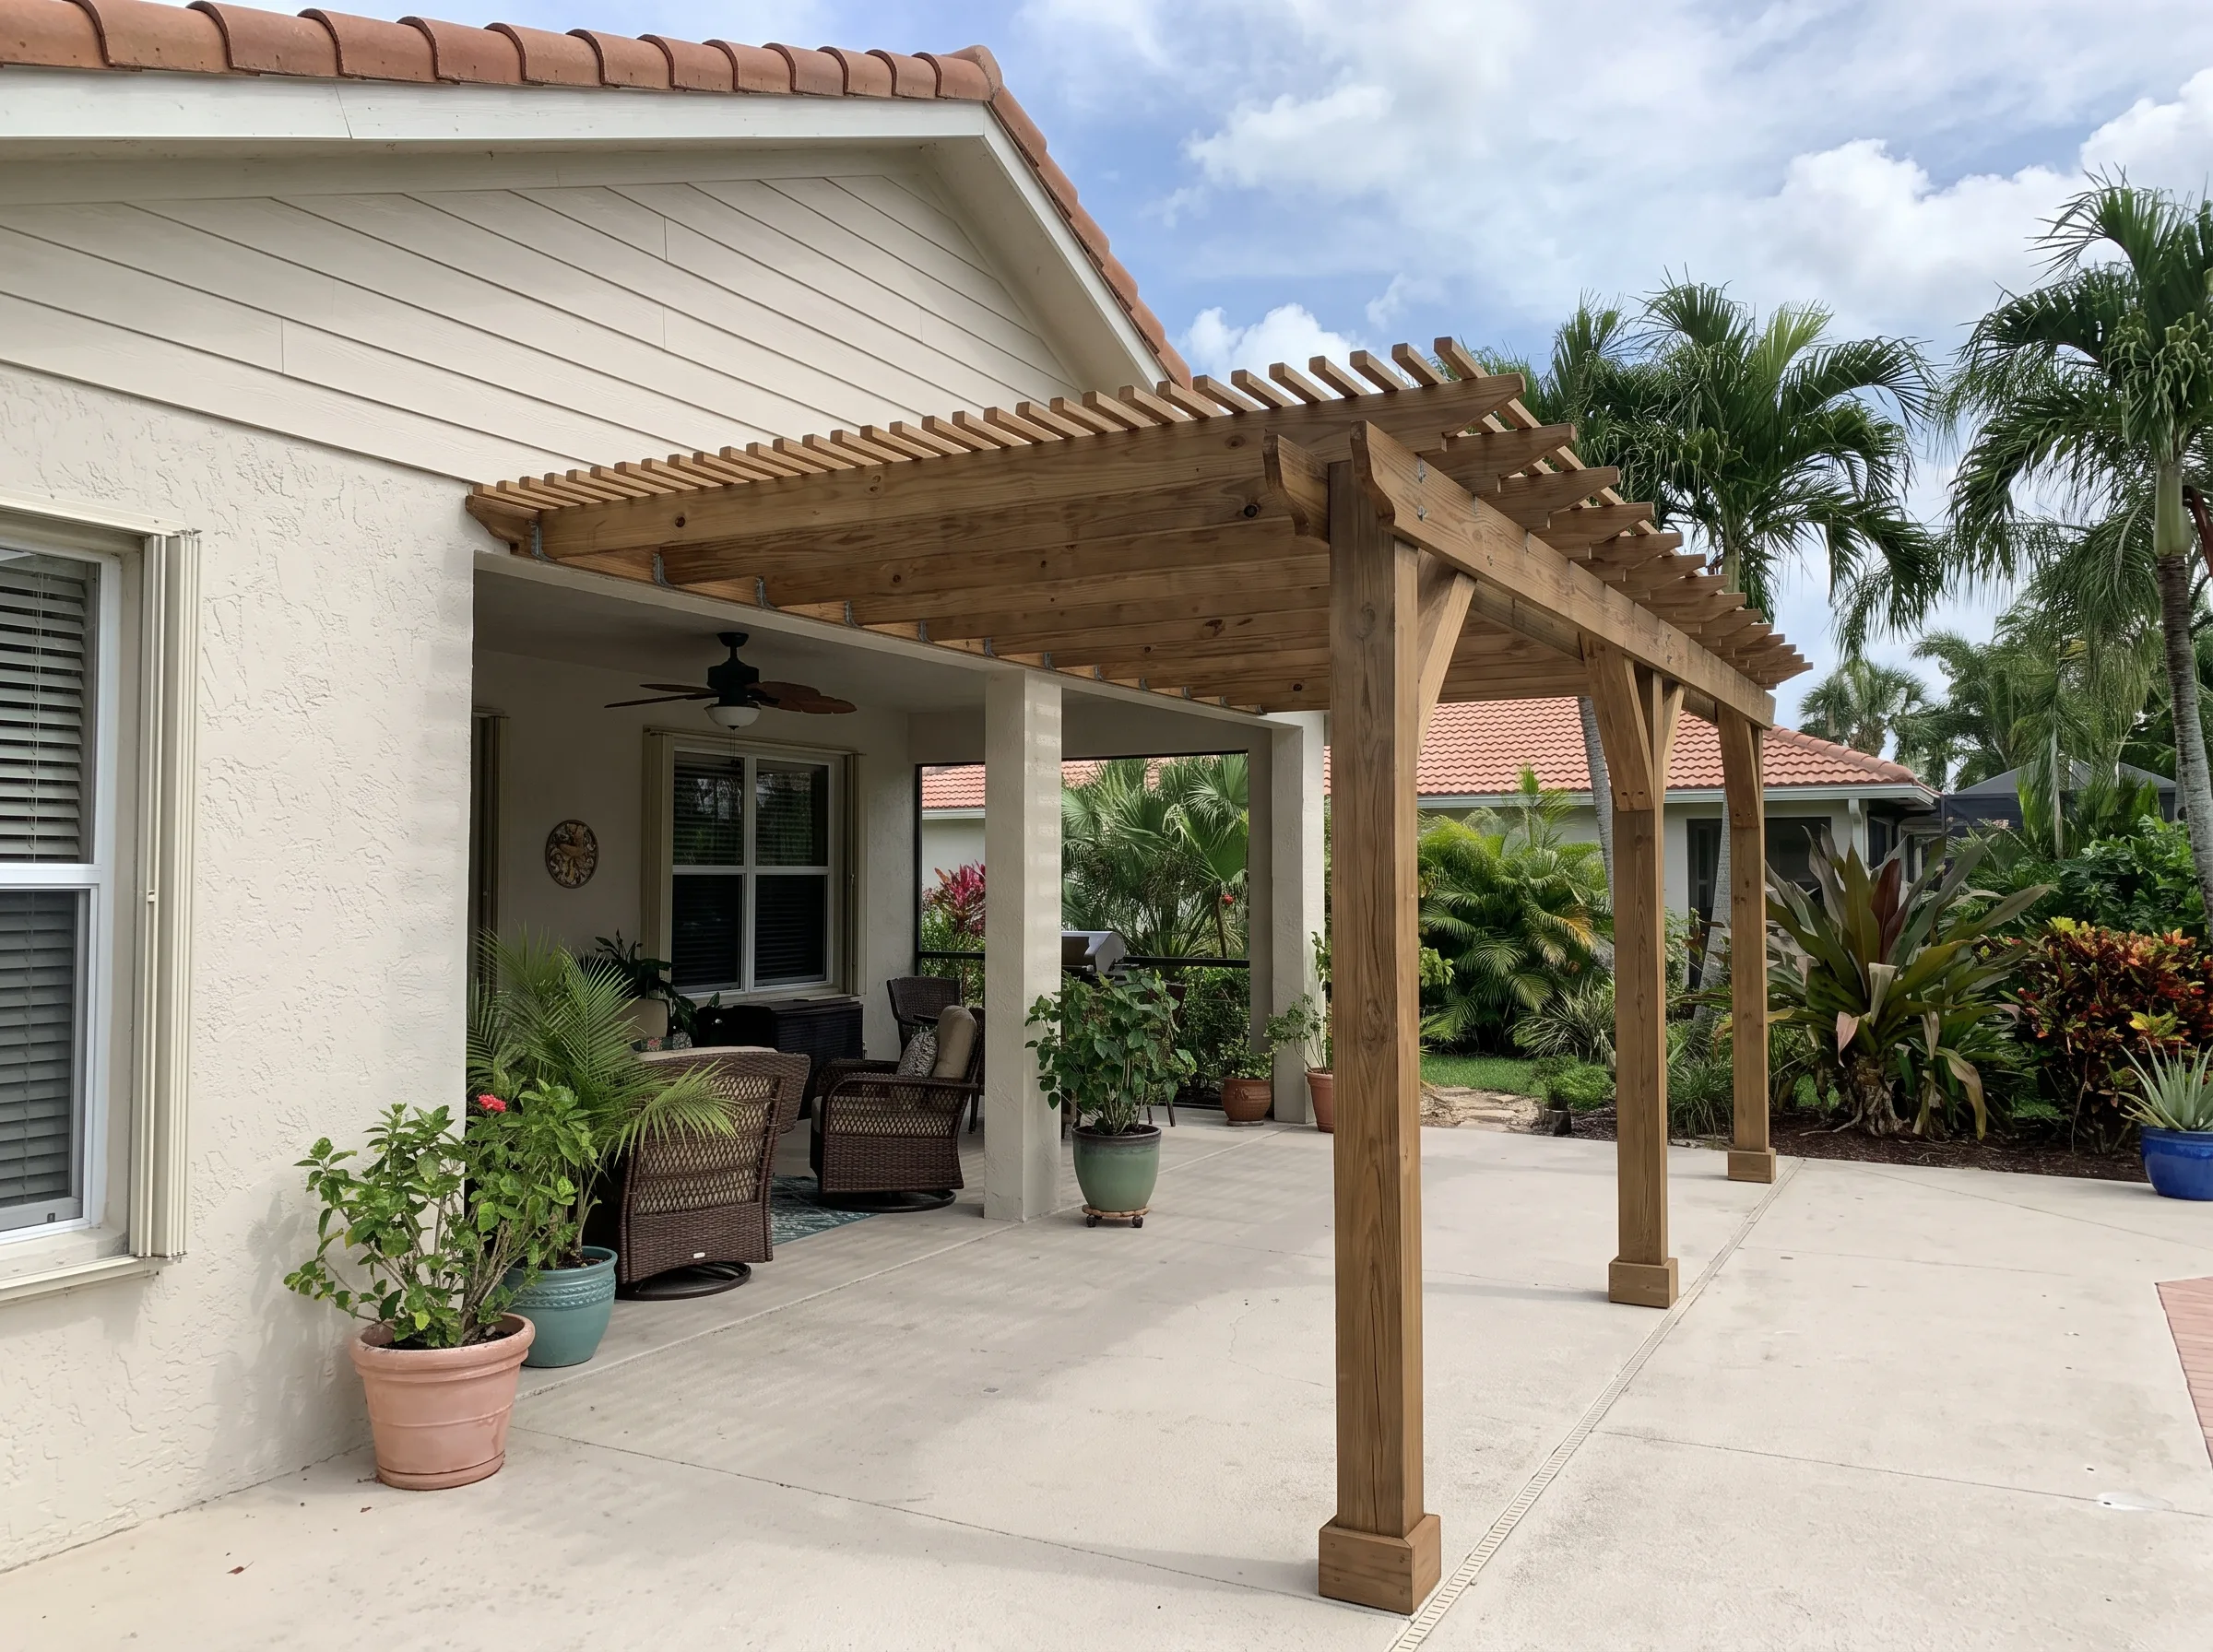
How we measure a patio in Port St. Lucie
Span, post points, and the house wall are measured on site. The aluminum order follows those numbers, not a rounded guess from the curb.
Clear span, not the lot width
We measure the patio you want shaded, then subtract the posts, the roof overhang you actually want, and anything that already occupies the edge: a grill pad, a planter, a sliding door that must stay clear. A 12-foot opening on a sketch is often 11 feet once the door swing is drawn.
Pool decks and pavers
A pool deck is measured for structure and for what cannot be cut. Coping, drains, and the bond beam are marked. Pavers over sand are measured as a surface, then we decide whether posts go through to a footing or the layout has to move to a diggable edge. Casual coring of a pool deck is how a leak starts.
The wall line
If the pergola attaches, we measure from the house face to the outer post line and note the height of the fascia, the gutters, and any screen beam. A ledger that fights a gutter is a redesign, not a field trim. The yard checklist around those measurements is on what we check. How the project is sequenced is on pergola installation.
Frequently Asked Questions
Can I send a phone photo instead of a measurement?
A photo starts the conversation. The frame is ordered from measurements taken in the yard: clear span, post locations, and the wall if the roof attaches. A photo with no scale is not a shop drawing.
Why measure the deck drains and the screen cage?
A post that lands on a drain, or a beam that hits a screen-enclosure upright, does not get solved with a shorter leg. Those conflicts are marked before the estimate is written.
Want the yard measured?
Call or send the quote form — we reply with next steps.